
7531 Greenly Dr
7531 Greenly Dr
7531 Greenly Dr
7531 Greenly Dr
7531 Greenly Dr
7531 Greenly Dr
7531 Greenly Dr
7531 Greenly Dr
7531 Greenly Dr
7531 Greenly Dr
7531 Greenly Dr
7531 Greenly Dr
7531 Greenly Dr
7531 Greenly Dr
7531 Greenly Dr
7531 Greenly Dr
7531 Greenly Dr
7531 Greenly Dr
7531 Greenly Dr
7531 Greenly Dr
7531 Greenly Dr
7531 Greenly Dr
7531 Greenly Dr
7531 Greenly Dr
7531 Greenly Dr
7531 Greenly Dr
7531 Greenly Dr
7531 Greenly Dr
7531 Greenly Dr
7531 Greenly Dr
7531 Greenly Dr
7531 Greenly Dr
7531 Greenly Dr
7531 Greenly Dr
7531 Greenly Dr
7531 Greenly Dr
7531 Greenly Dr
7531 Greenly Dr
7531 Greenly Dr
7531 Greenly Dr
7531 Greenly Dr
7531 Greenly Dr
7531 Greenly Dr
SEE ALL PHOTOS
7531 Greenly Dr
7531 Greenly Dr
7531 Greenly Dr
7531 Greenly Dr
7531 Greenly Dr
7531 Greenly Dr
7531 Greenly Dr
7531 Greenly Dr
7531 Greenly Dr
7531 Greenly Dr
7531 Greenly Dr
7531 Greenly Dr
7531 Greenly Dr
7531 Greenly Dr
7531 Greenly Dr
7531 Greenly Dr
7531 Greenly Dr
7531 Greenly Dr
7531 Greenly Dr
7531 Greenly Dr
7531 Greenly Dr
7531 Greenly Dr
7531 Greenly Dr
7531 Greenly Dr
7531 Greenly Dr
7531 Greenly Dr
7531 Greenly Dr
7531 Greenly Dr
7531 Greenly Dr
7531 Greenly Dr
7531 Greenly Dr
7531 Greenly Dr
7531 Greenly Dr
7531 Greenly Dr
7531 Greenly Dr
7531 Greenly Dr
7531 Greenly Dr
7531 Greenly Dr
7531 Greenly Dr
7531 Greenly Dr
7531 Greenly Dr
7531 Greenly Dr
7531 Greenly Dr
Sold

7531 Greenly Dr

7531 Greenly Dr, Oakland, CA 94605

$705,000
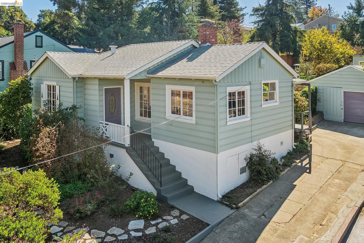
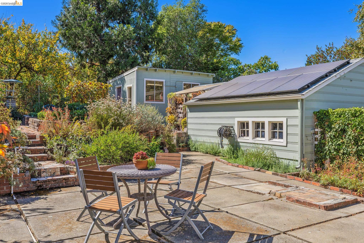
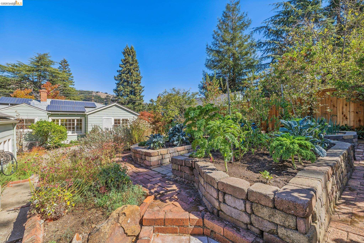
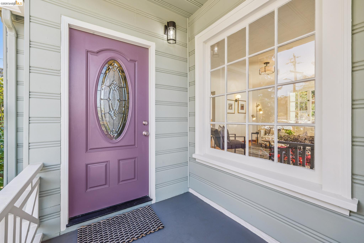
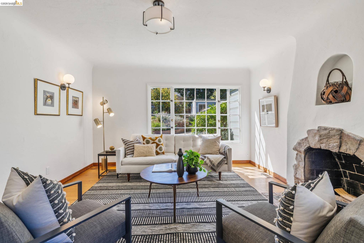
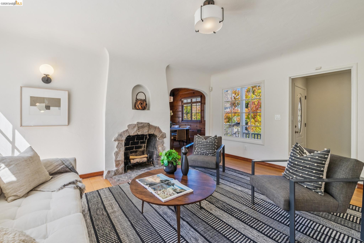
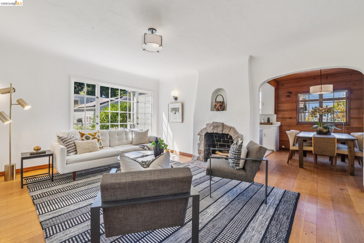
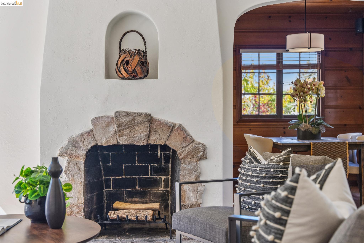
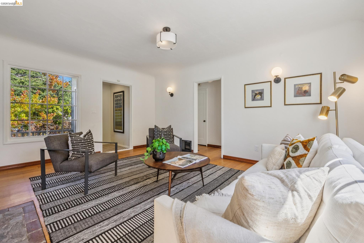
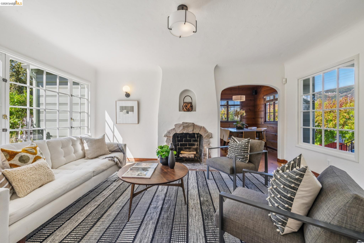
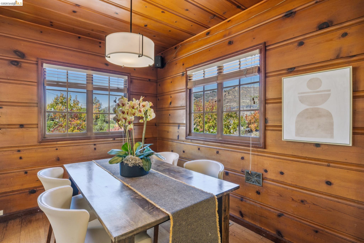
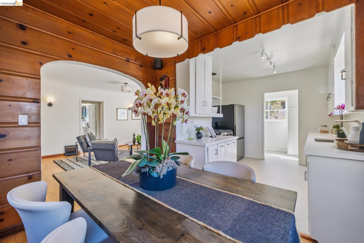
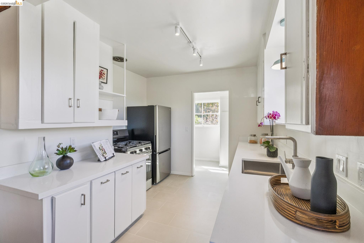
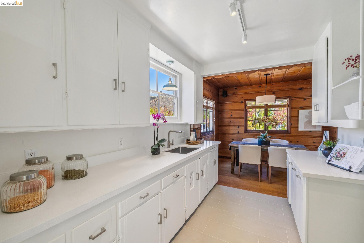
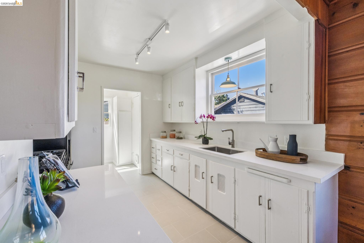
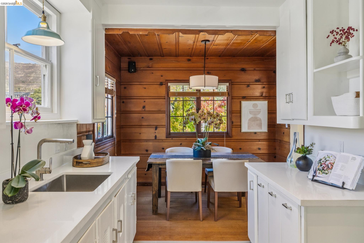
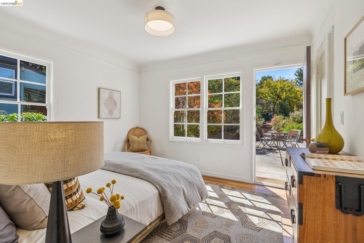
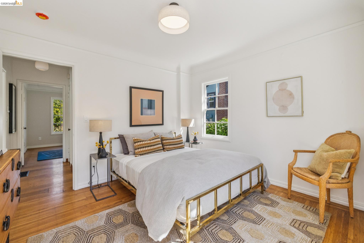
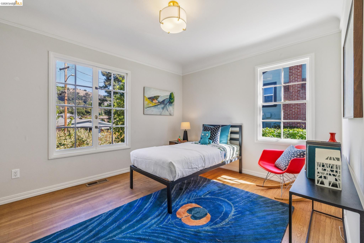
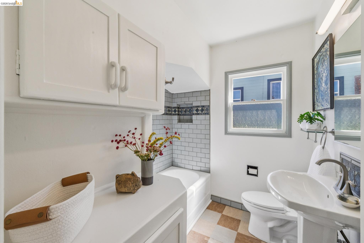
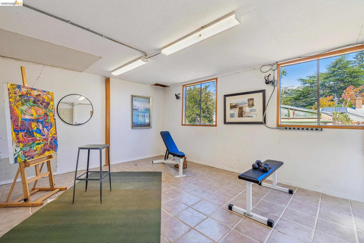
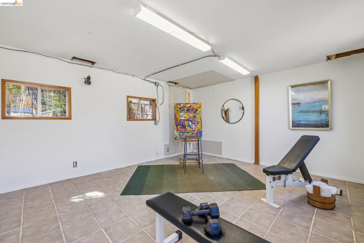
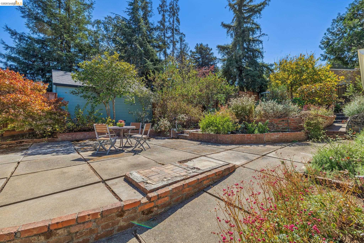
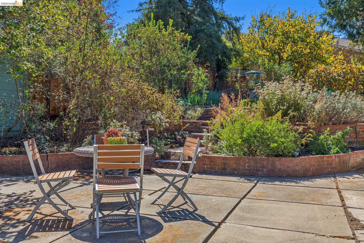
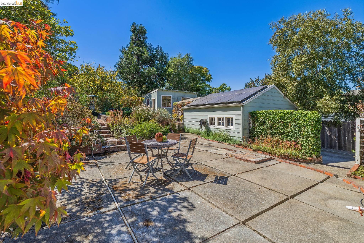
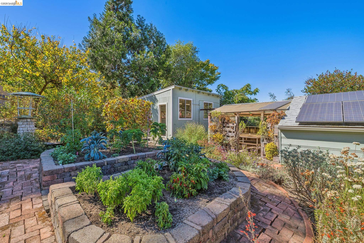
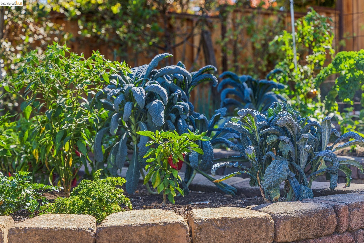
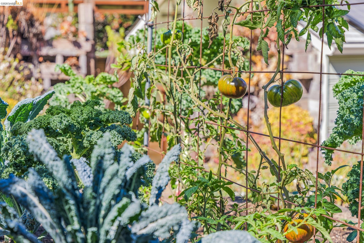
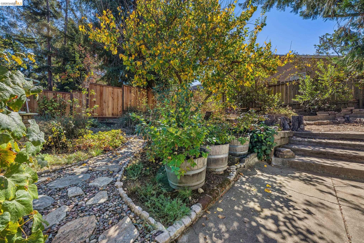
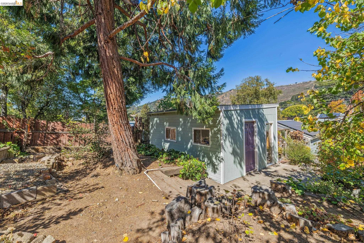
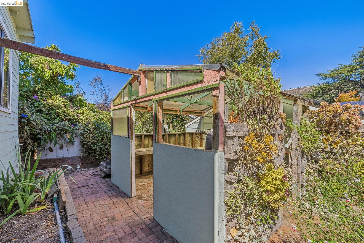
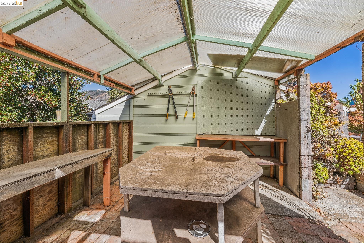
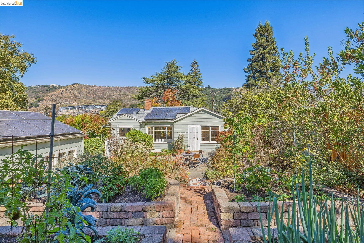
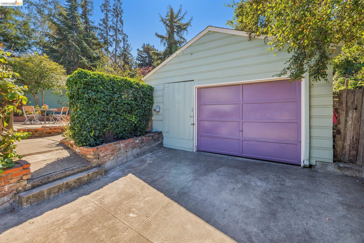
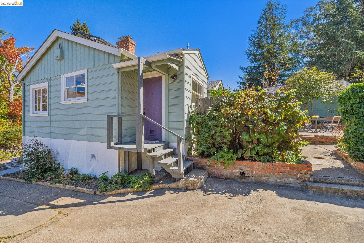
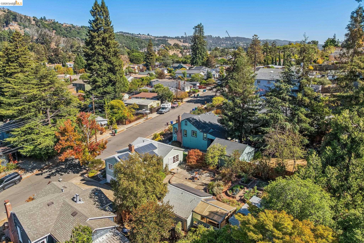
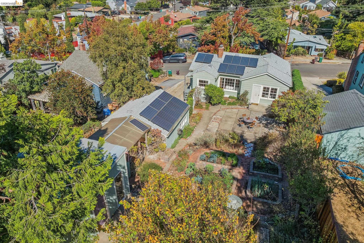
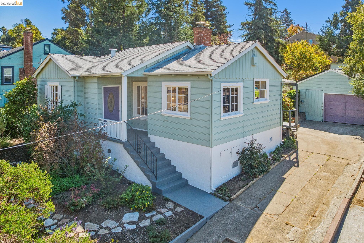
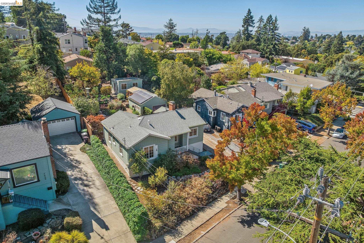
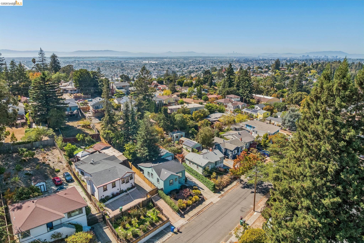
Nestled in the desirable King Estates neighborhood, this charming two-bedroom, one-bathroom cottage sits on an expansive, lushly landscaped lot. Lovingly maintained by a master gardener, the property features a thriving array of California native plants that offer year-round beauty. Elevated above the street, the home provides a peaceful retreat complete with scenic views of surrounding treetops and hillsides. The home seamlessly blends classic architectural charm with modern upgrades. Interior highlights include original random-plank oak floors, a warm knotty pine dining room, classic coved ceilings, and a focal-point arched stone fireplace in the living room. Recent improvements offer turn-key peace of mind, featuring a modern heat pump, updated electrical system, solar power, and a thoughtfully refreshed kitchen. An outdoor sanctuary and a gardener's dream, the grounds offer extraordinary potential for entertaining or relaxation. Additional structures include a detached garage with workshop space, a dedicated greenhouse, and a versatile back studio ready to be transformed into your ideal home office, creative space, or guest retreat.

2
beds

1
bath

915 Sq.Ft. LIVING AREA

7,300 Sq.Ft. lot

Shannon Prokup and Eve Levine

Shannon Prokup and Eve Levine

Features & Amenities

Interior

  • total bedrooms2
  • Total bathroom1
  • full bathroom1
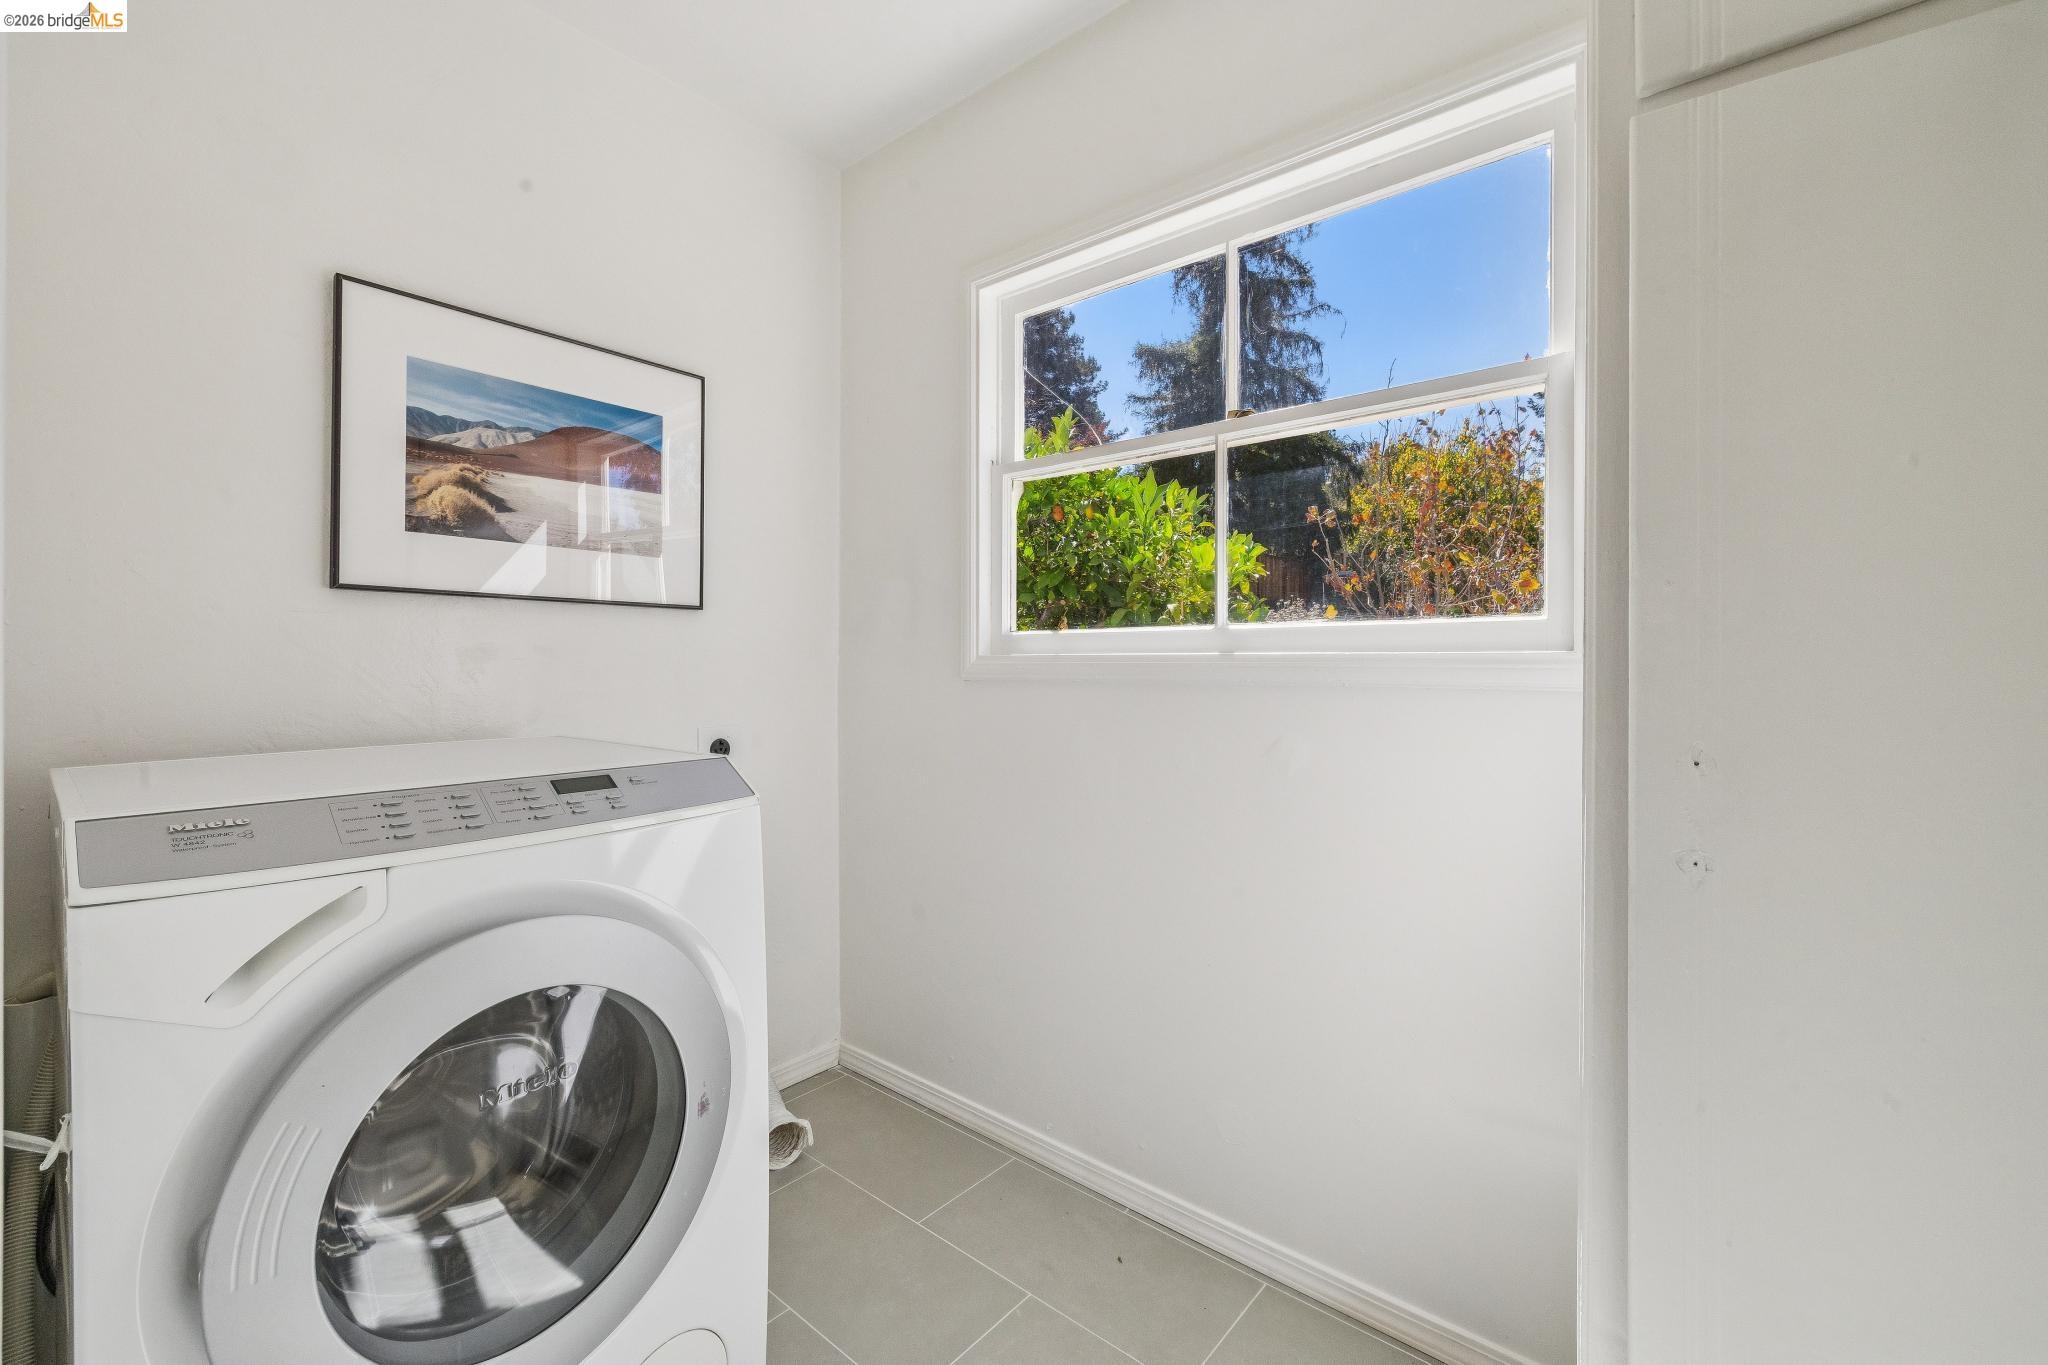
  • Laundry room Hookups Only, Laundry Closet, Washer
  • Flooring Hardwood Flrs Throughout, Tile
  • Fireplace Living Room, Wood Burning
  • APPLIANCES Gas Range, Free-Standing Range, Refrigerator
  • other interior Features Dining Area, Storage, Workshop, Updated Kitchen

Area & Lot

  • Status Sold
  • Date Sold October 23, 2026
  • Living Area915 Sq.Ft.
  • Total Area915 Sq.Ft.
  • Lot Area7,300 Sq.Ft.
  • MLS® ID41150144
  • TypeResidential
  • YEAR BUILT1938
  • NeighborhoodOakland
  • Architecture StylesCottage
  • View DescriptionHills
  • School DistrictOakland (510) 879-8111

Exterior

  • STORIES1
  • Garage Space2.0
  • water SourcePublic
  • PoolNone
  • roofShingle
  • lot featuresPremium Lot, Sloped Up, Back Yard, Front Yard, Landscaped
  • parkingDetached, Off Street, Workshop in Garage
  • HEAT TYPEHeat Pump
  • AIR CONDITIONINGHeat Pump
  • sewerPublic Sewer
  • security FeaturesCarbon Monoxide Detector(s), Smoke Detector(s)
  • Green featuresSolar
  • other exterior FeaturesGarden, Back Yard, Front Yard, Garden/Play, Storage, Terraced Back, Landscape Back, Landscape Front

Financial

  • Sales Price$705,000
View Virtual Tour