6465 San Pablo Ave #303
SEE ALL PHOTOS
6465 San Pablo Ave #303
Courtesy of Red Oak Realty
For Sale

6465 San Pablo Ave #303

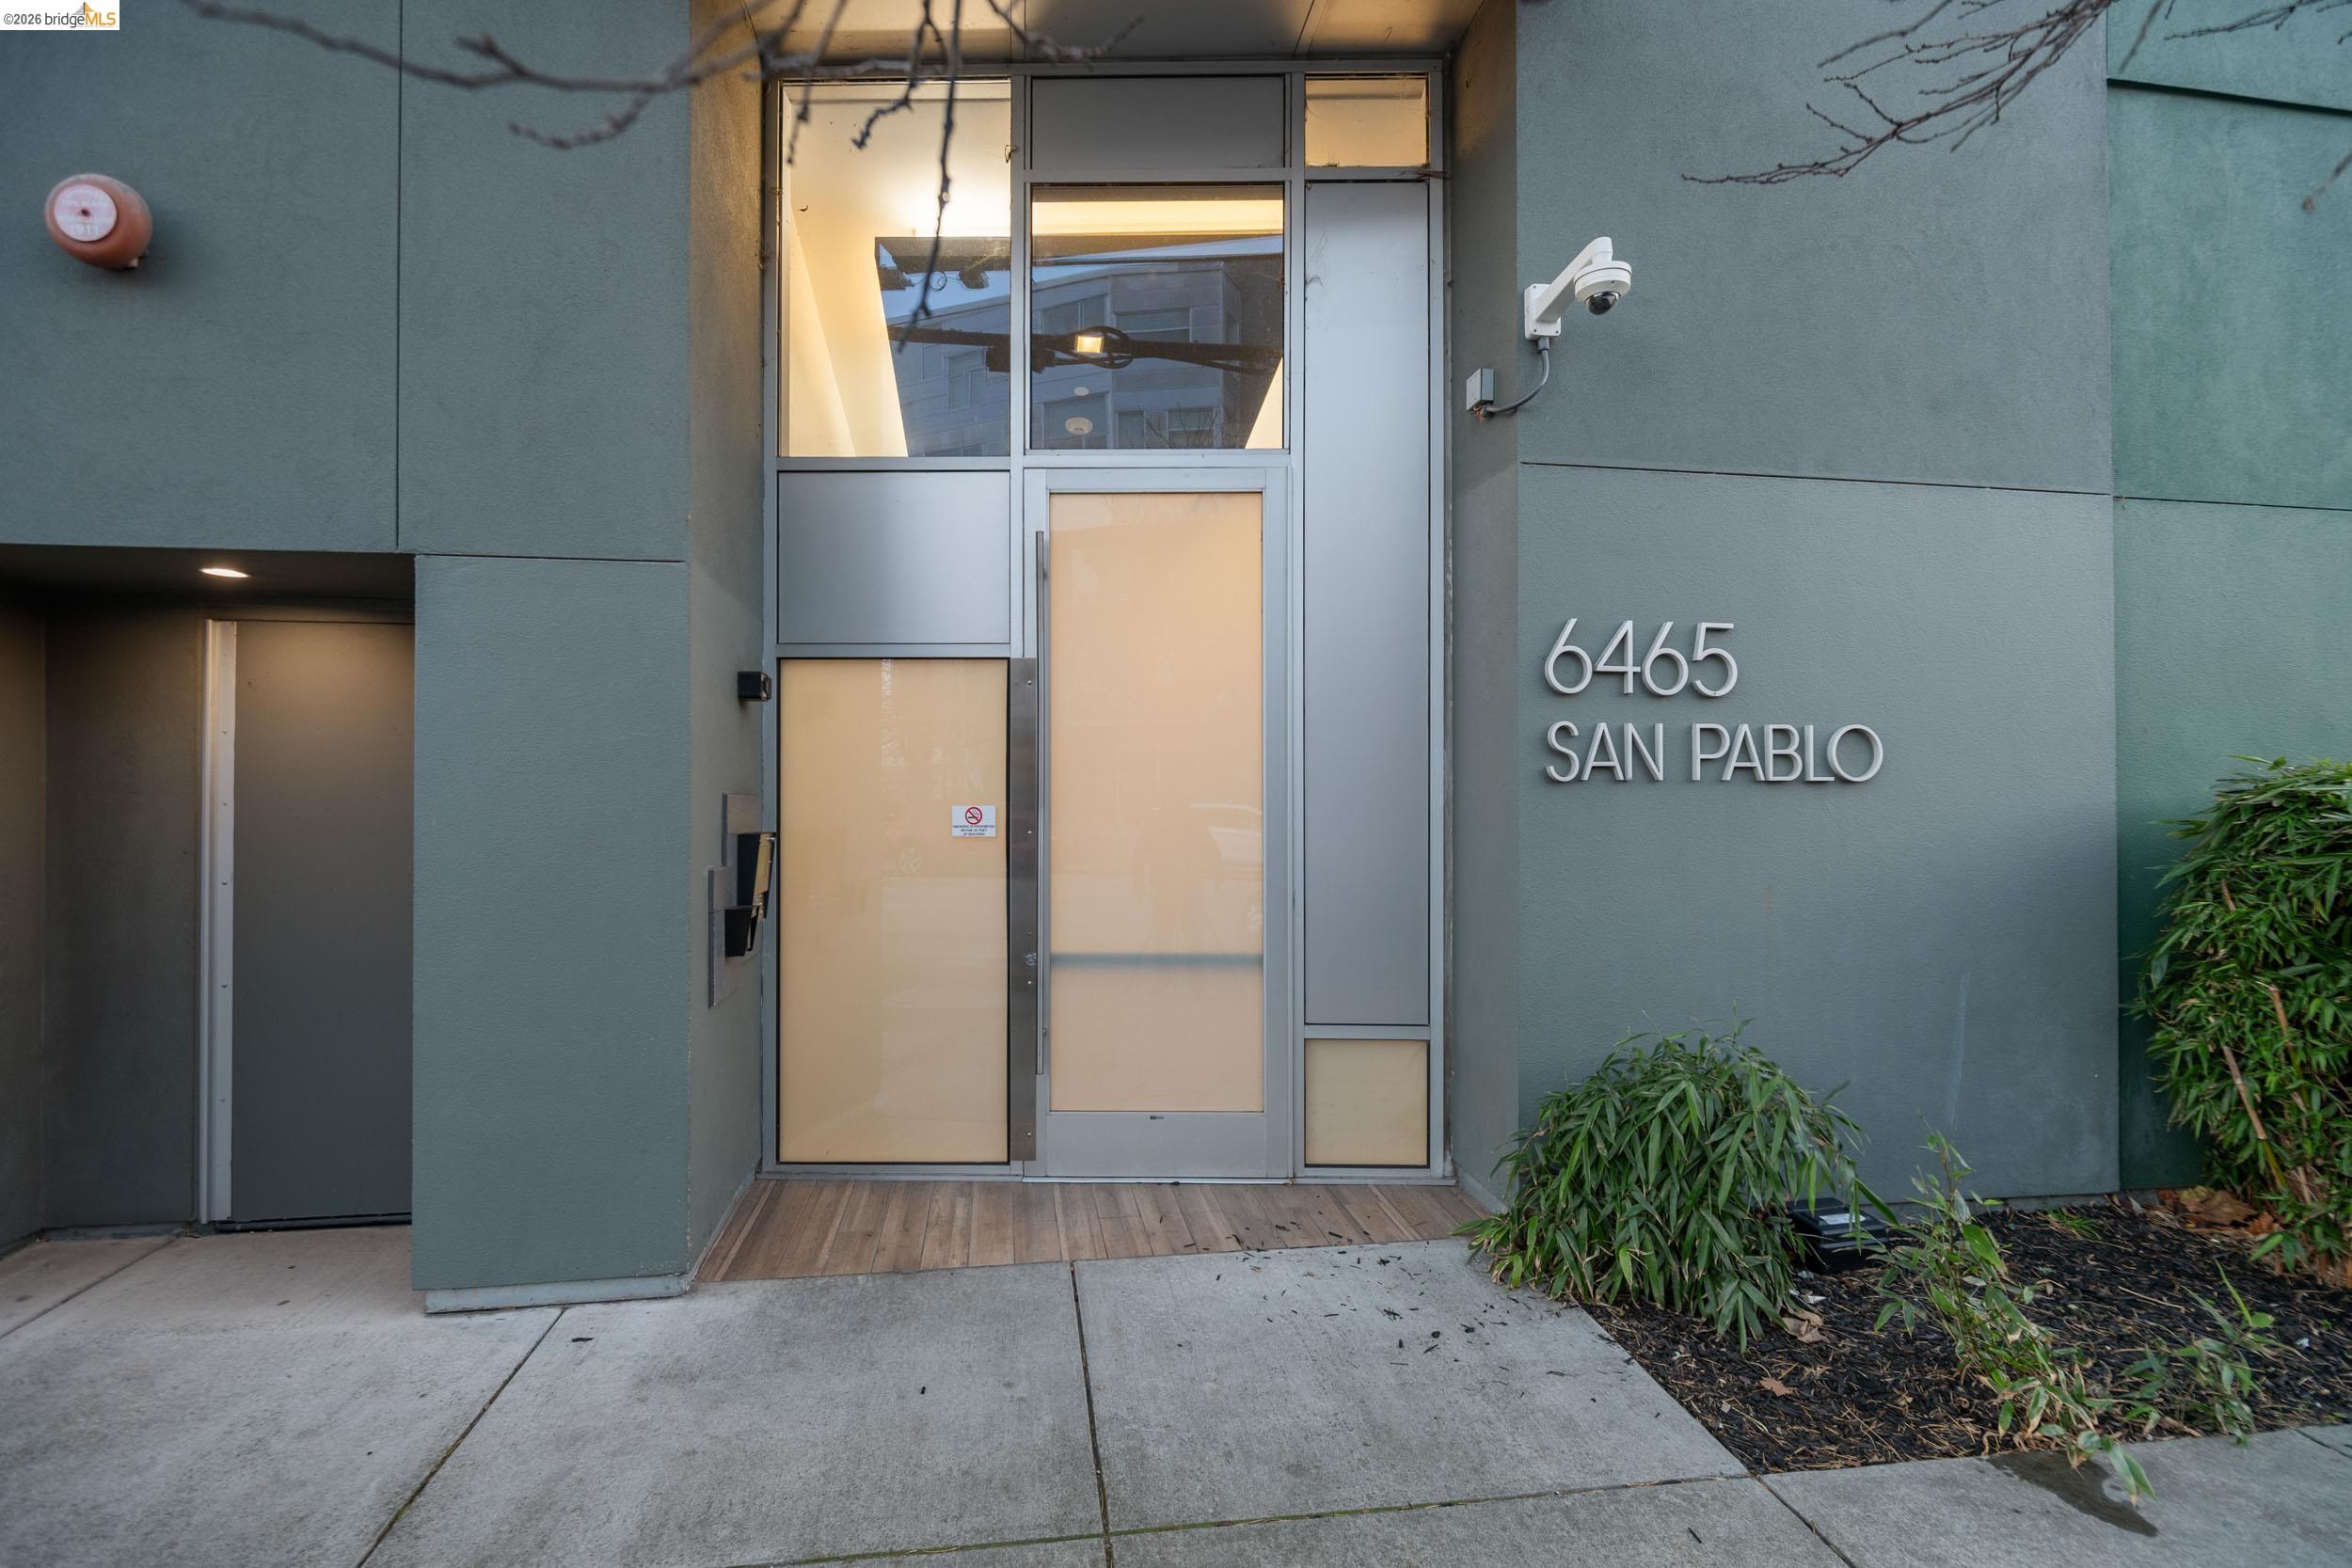
6465 San Pablo Ave # 3 Unit: 3-3, Oakland, CA 94608

$550,000

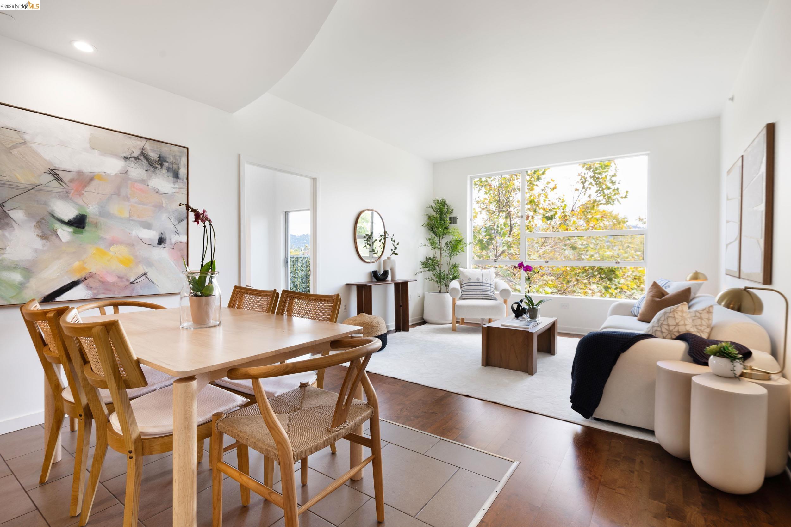
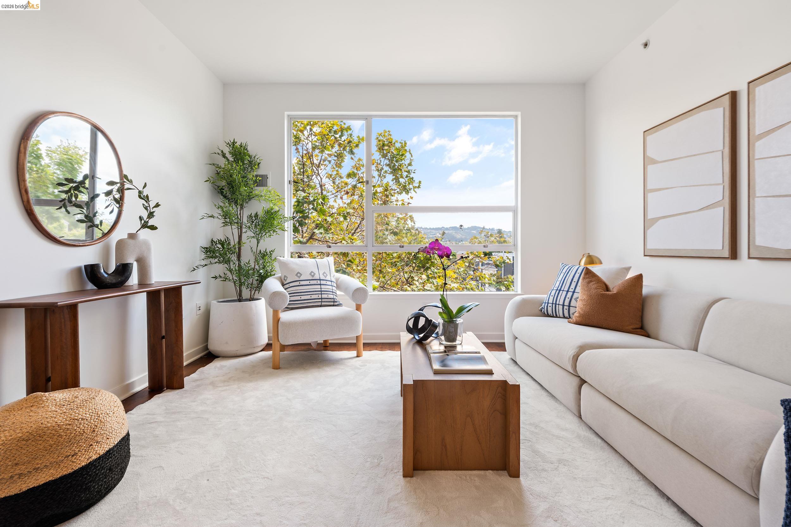
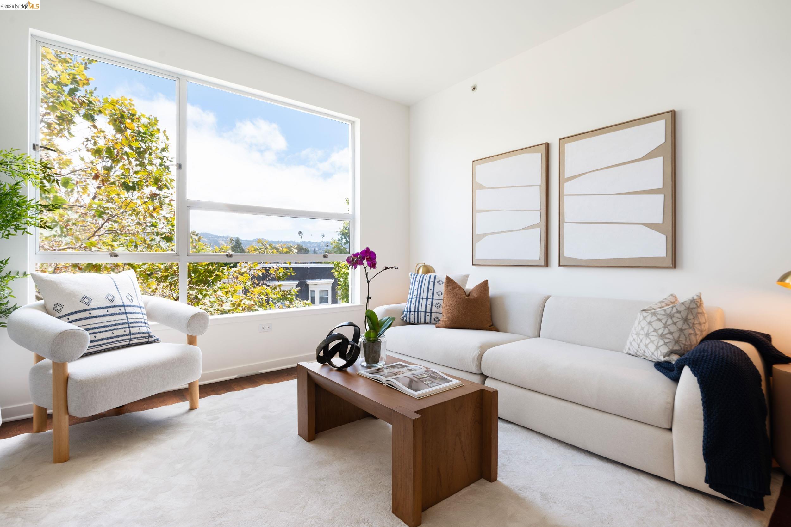
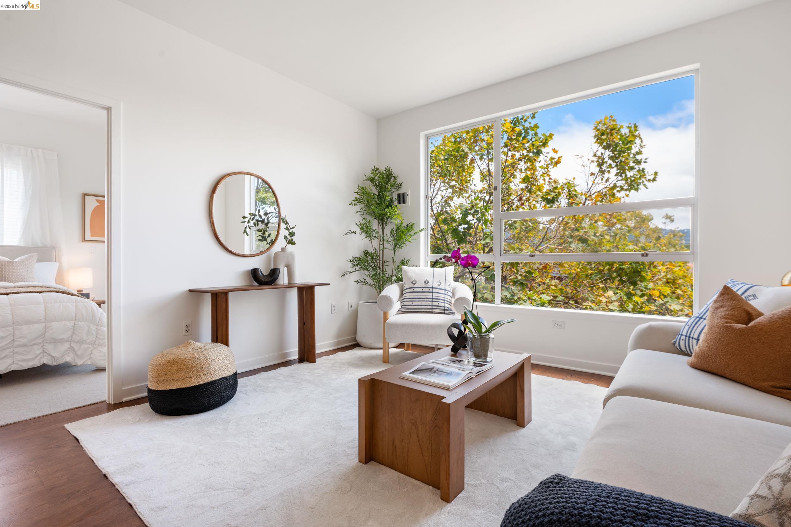
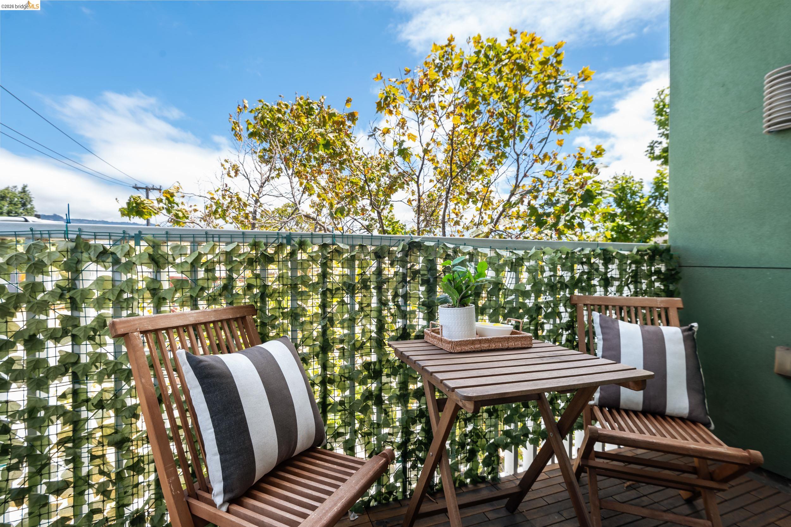
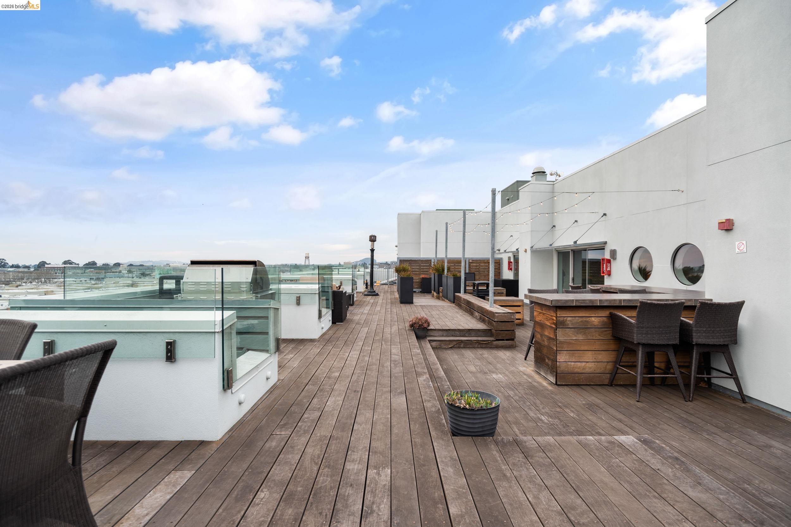
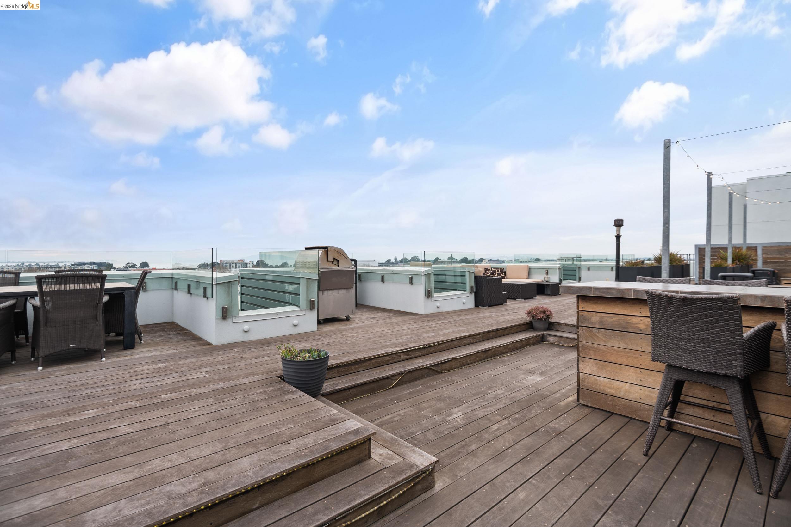
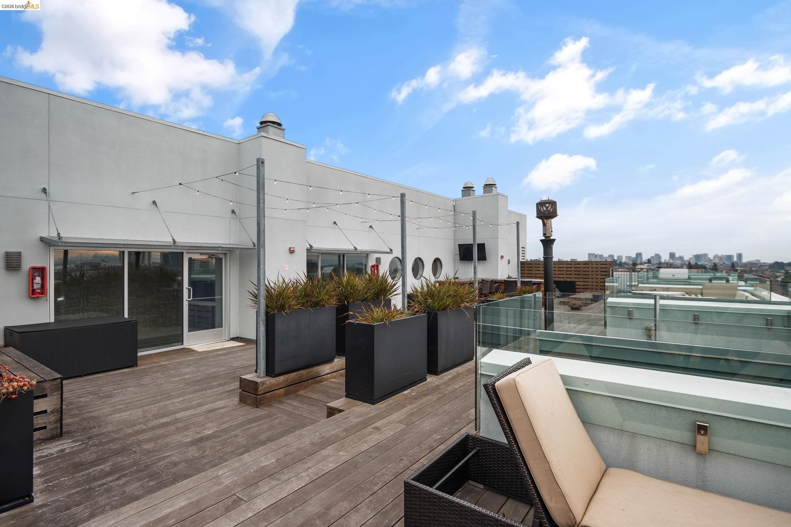
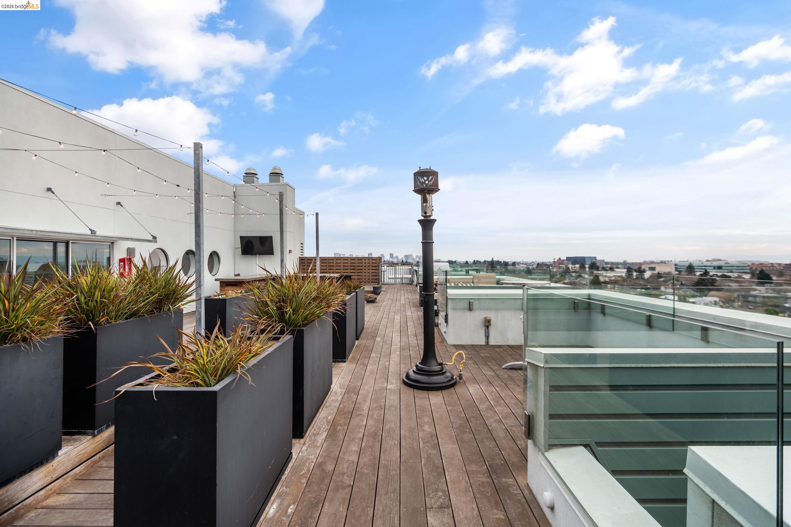
Welcome to this stunning corner unit, 2-bedroom, 2-bath second-floor condo at 6465 San Pablo Avenue in Oakland, with an exclusive use balcony. Shared rooftop deck with a scenic view of Oakland and SF, communal seating, BBQ, bar and TV. Filled with natural light, the open layout provides comfort, flexibility, and a modern aesthetic.


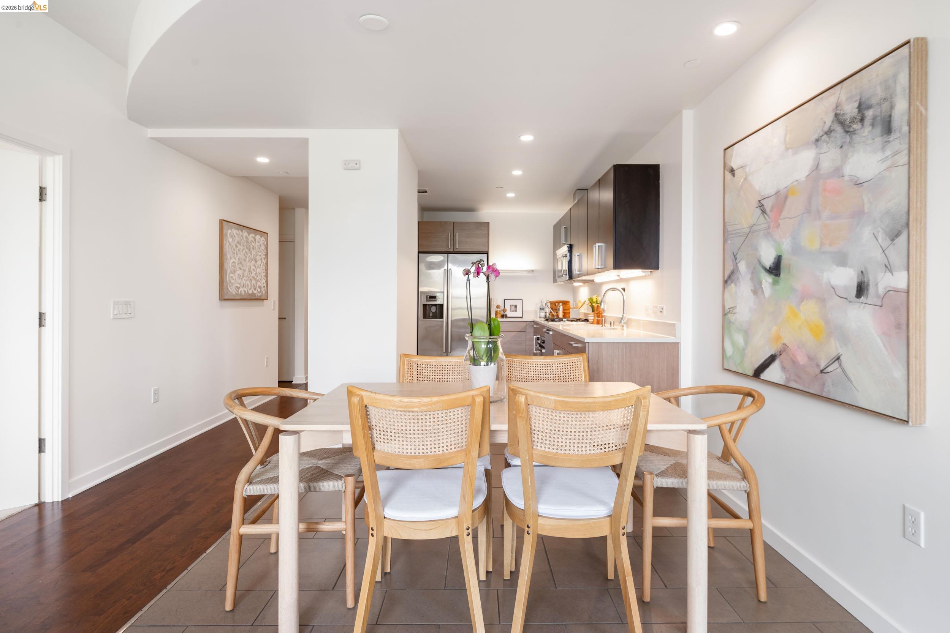
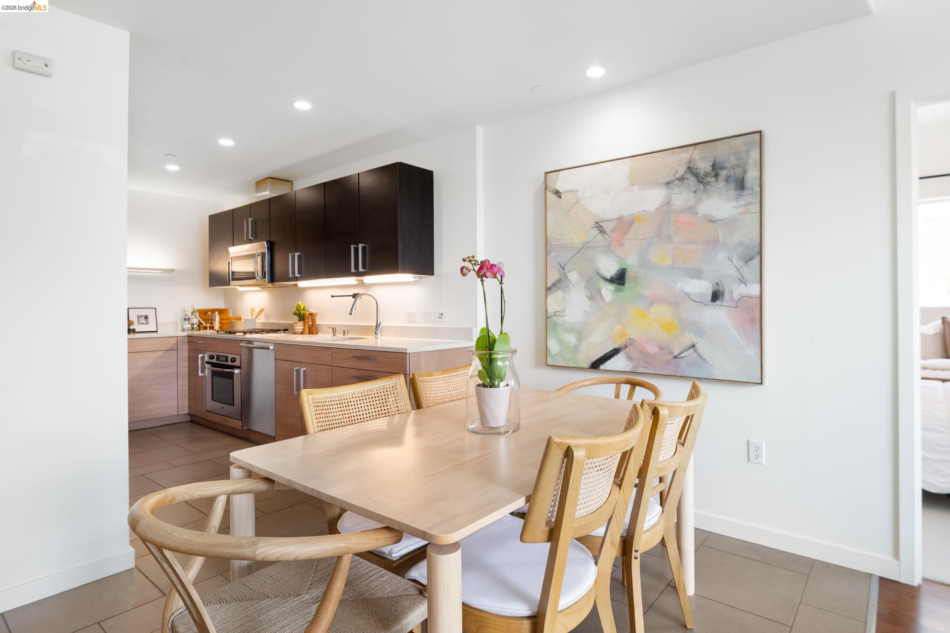
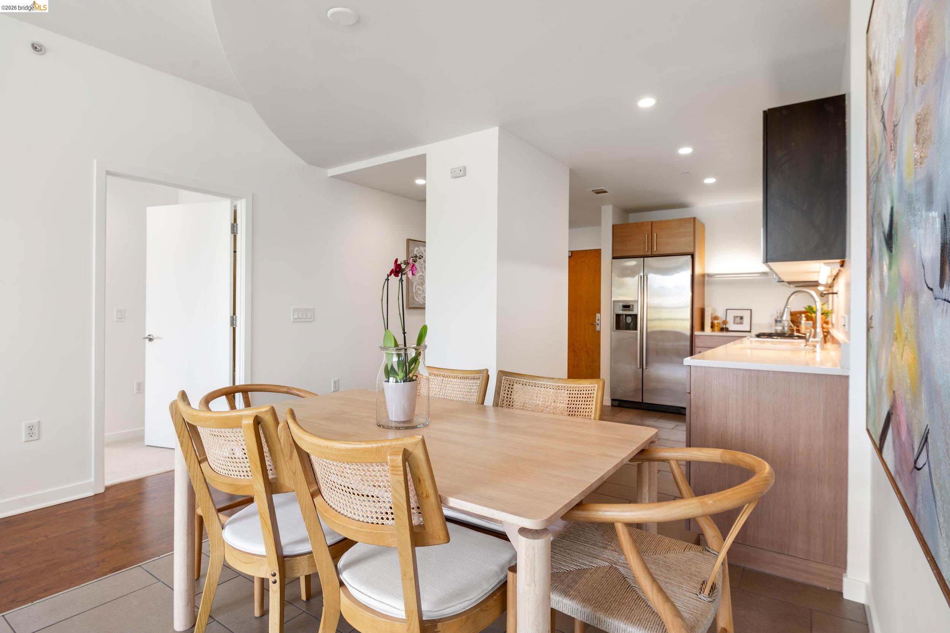
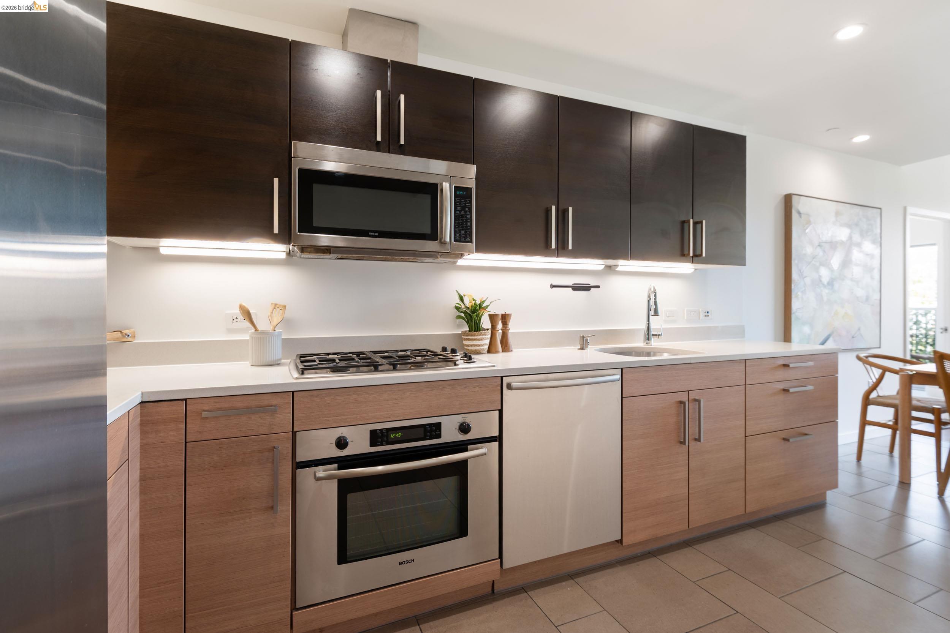
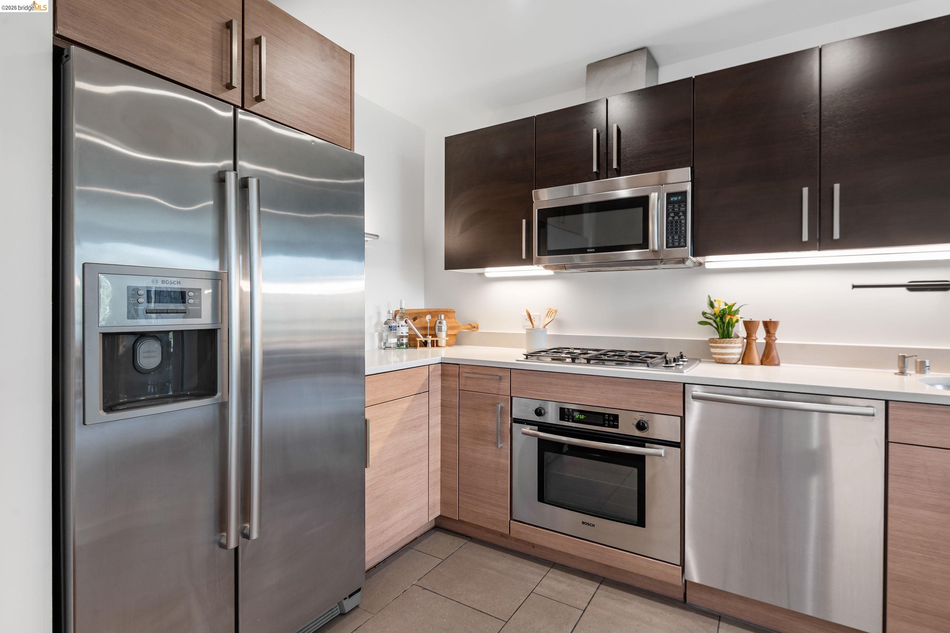
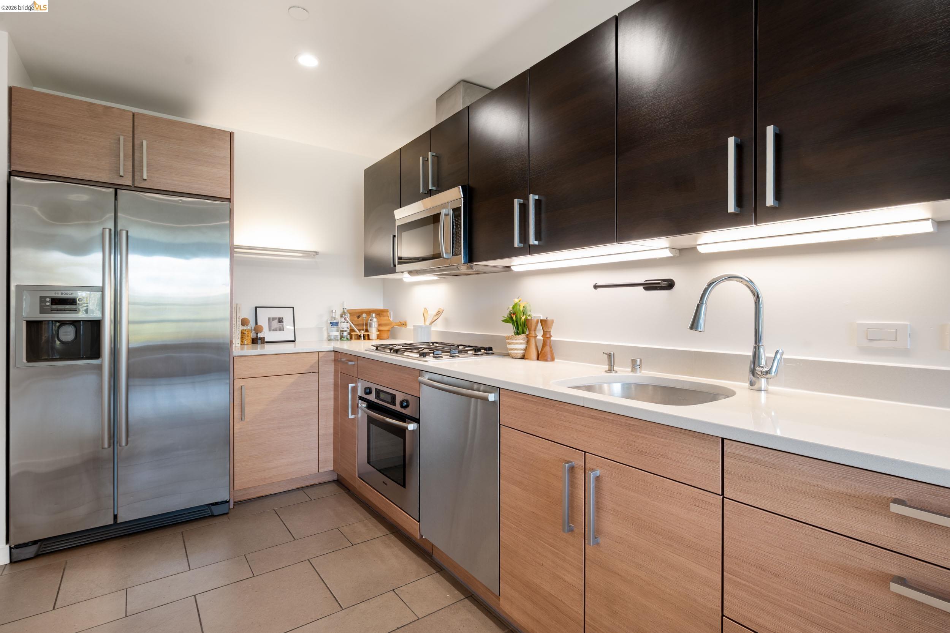
The thoughtfully appointed kitchen features Bosch appliances, sleek finishes, and ample storage—ideal for both everyday living and entertaining. The generous dining area gives a chef's table vibe and seamlessly connects the kitchen and living areas. Tile and laminate flooring and newly installed carpet (July 2026) add warmth throughout the home, while an energy-efficient heat pump furnace ensures year-round comfort.


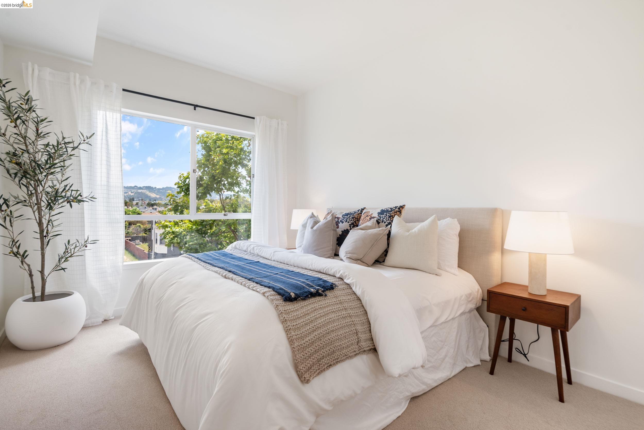
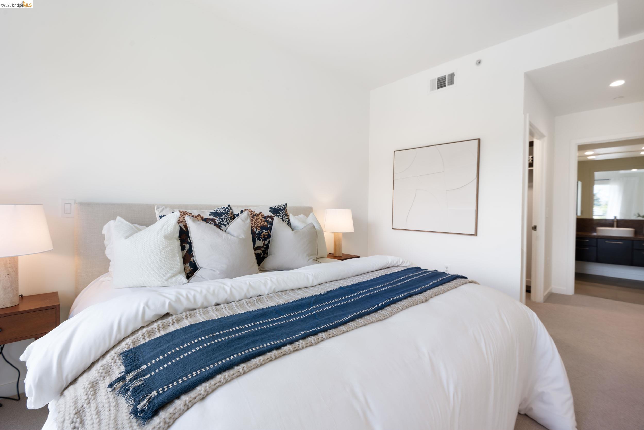
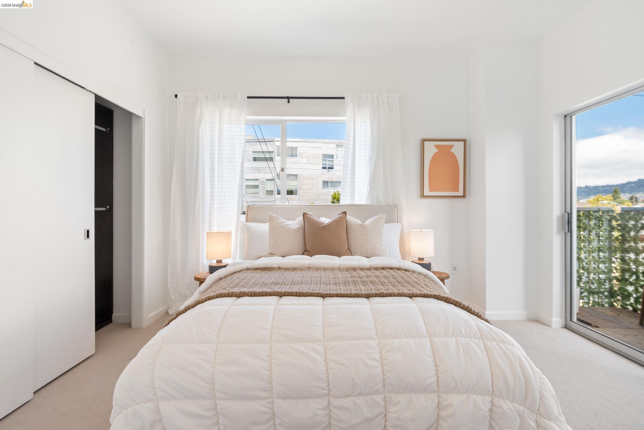
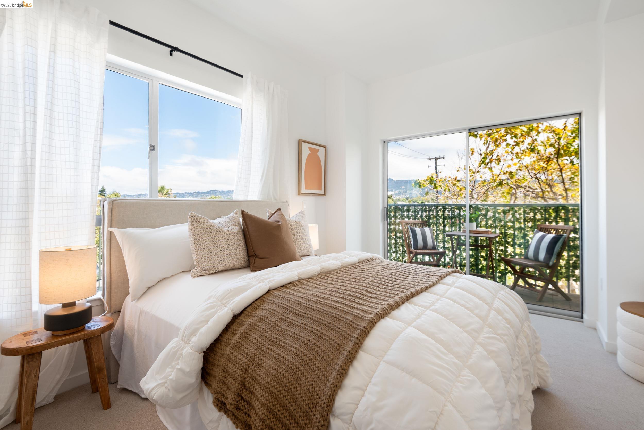
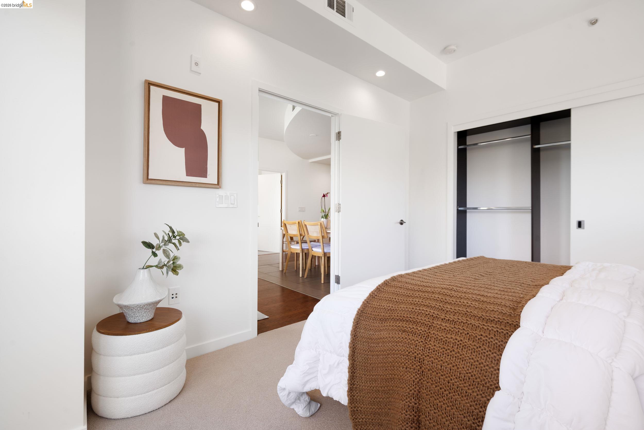
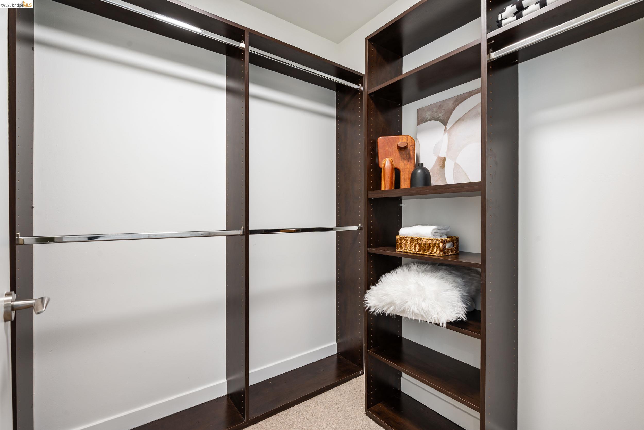
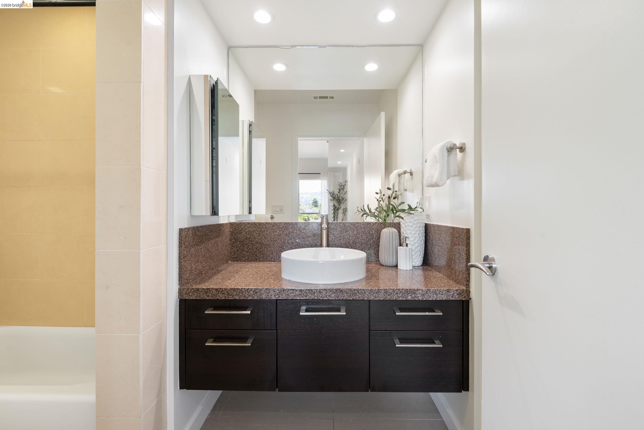
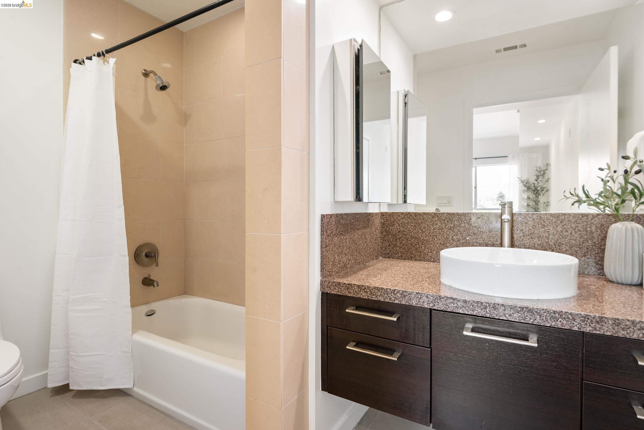
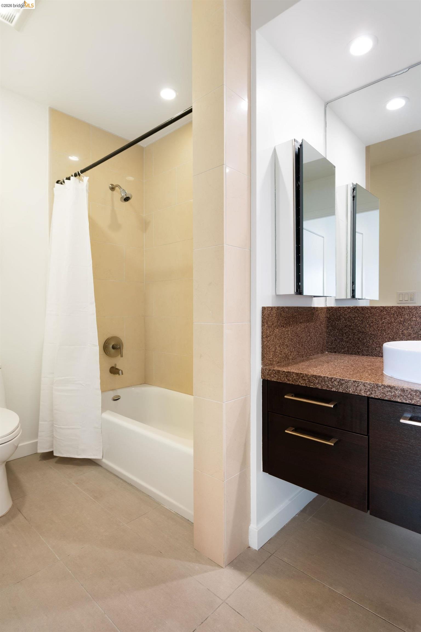
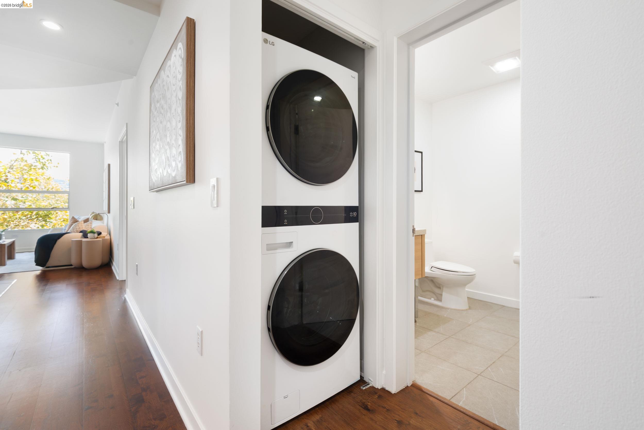
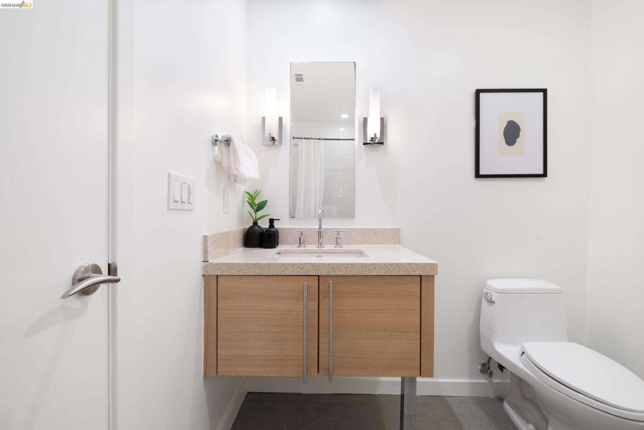
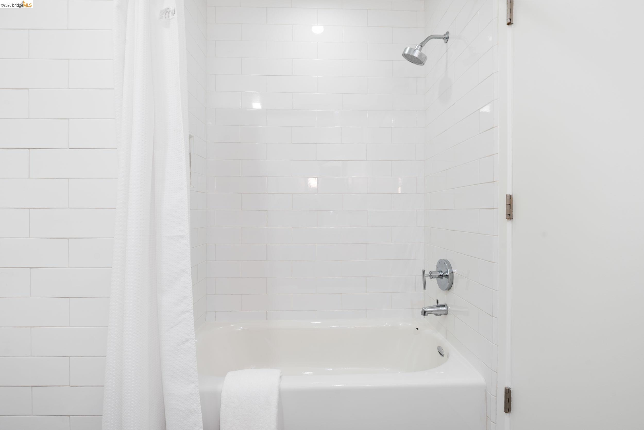
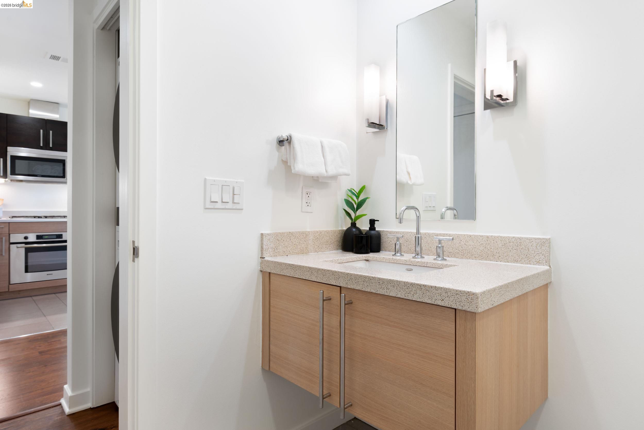
An airy primary suite with a walk-in closet also features a well-configured ensuite bathroom with a vessel sink vanity and a shower over the tub. The bright second bedroom has a full wall of closets and balcony access, with north and east-facing windows. The unit features a second full bathroom with a shower over the tub adjacent to both the unit laundry and entry closet.  


The condo, built in 2008, has 34 units and features an outdoor lounge with a fire pit, a common roof deck with spectacular views, enclosed parking, and an elevator.


Ideally located in the vibrant NOBE neighborhood at the crossroads of North Oakland, Berkeley, and Emeryville, this home is just minutes from local favorites, including Berkeley Bowl West, Emeryville Public Market, Tenma, Wondrous Brewing, Paradise Park Café, Doyle Hollis Park, and City Sports Club. Convenient access to BART, Emery-Go-Round shuttle, Transbay bus lines, and major freeways makes commuting throughout the Bay Area effortless.


Sleek updated corner condo

  • 2 bedrooms, 2 baths

  • Primary with en suite bathroom

  • Updated kitchen with quartz countertops, custom cabinetry, Bosch appliances

  • In-unit laundry

  • Exclusive-use balcony

  • Freshly painted interior (July 2026)

  • Newly installed carpet in bedrooms (July 2026)

  • Tile and laminate flooring

  • Closet organizers

  • Custom closet built-ins

  • Heat pump system

  • Enclosed/gated garage parking with deeded parking space

  • Convenient access to the building's elevator

  • Located in NOBE neighborhood, near parks, shops, schools, and commuter routes

  • 972 sq ft of living space (per public records)

8/1/2026 2:00PM - 4:00PM PDT

8/2/2026 2:00PM - 4:00PM PDT

2
beds

2
baths

972 Sq.Ft. LIVING AREA

0.31 Acres lot

Shannon Prokup and Eve Levine

Shannon Prokup and Eve Levine

Eve Levine

Eve Levine

Features & Amenities

Interior

  • total bedrooms2
  • Total bathrooms2
  • full bathrooms2
  • Laundry room Dryer, Washer, In Unit
  • Flooring Tile, Carpet, Other
  • Fireplace None
  • APPLIANCES Dishwasher, Range, Refrigerator, Dryer, Washer
  • other interior Features No Additional Rooms

Area & Lot

  • Status For Sale
  • OPEN HOUSE

    8/1/2026 2:00PM - 4:00PM PDT

    8/2/2026 2:00PM - 4:00PM PDT

  • Living Area972 Sq.Ft.
  • Lot Area0.31 Acres
  • MLS® ID41142540
  • TypeCondo
  • YEAR BUILT2008
  • NeighborhoodNOBE
  • Architecture StylesContemporary

Exterior

  • STORIES3
  • Garage Space1.0
  • water SourcePublic
  • PoolNone
  • roofUnknown
  • lot featuresCorner Lot
  • parkingSpace Per Unit - 1, Below Building Parking, Garage Door Opener
  • HEAT TYPEHeat Pump
  • AIR CONDITIONINGHeat Pump
  • sewerPublic Sewer
  • HOA AmenitiesRoof Deck, BBQ Area
  • other exterior FeaturesOther

Financial

  • Sales Price$550,000
  • HOA $870/mo
image

Schedule a Showing

I would love to show you this beautiful property. Please select your preferred date and time below. I will be in touch shortly to confirm your appointment.

Schedule a Showing

I would love to show you this beautiful property. Please select your preferred date and time below. I will be in touch shortly to confirm your appointment.

Thank you for your interest in 6465 San Pablo Ave # 3 Unit: 3-3, Oakland, CA 94608. We are reviewing your request and will be in touch shortly!

Mortgage Calculator

Estimate your monthly mortgage payment, including the principal and interest, property taxes, and HOA. Adjust the values to generate a more accurate rate.
All estimates are provided for informational purposes only. Actual amounts may vary.
$0,000 Your Payment 20 15 65
$0,000 Your Payment